Home » Products » Steel Structure Workshop » Prefab Heavy Steel Structure Warehouse Building Large Span Industrial Workshop Shed With Welding Fast Installation Custom Design
Prefab Heavy Steel Structure Warehouse Building Large Span Industrial Workshop Shed With Welding Fast Installation Custom Design
Designed for industrial clients requiring open operational space, our large-span prefab steel warehouses eliminate interior columns to maximize floor utilization. With factory prefabrication, on-site installation completes 40-60% faster than concrete structures, enabling earlier facility operation. All units use Q355B steel and support custom layouts to match your operational needs.
Professional manufacturer of steel structure buildings with many years of export experience. All steel structures comply with international standards: GB, ASTM, EN, JIS, etc. High strength steel material Q235B, Q355B, with strong stability and long service life. Excellent seismic resistance, wind resistance and snow load capacity. High prefabrication rate, factory-made components, stable and reliable quality. Precision processing by CNC cutting, welding and drilling. Anti-corrosion treatment: sandblasting, primer, topcoat, hot-dip galvanized available. Environmentally friendly, no construction waste, 100% recyclable. Flexible design, can be customized in size, height, span and layout. Large span design, no middle pillars, high space utilization rate. Fast construction speed, saves 40%-60% construction period than concrete buildings. Low labor cost, less on-site work and simple installation. Low maintenance cost in later use. Can be dismantled and reused, high comprehensive cost performance. Beautiful appearance, can be designed as modern industrial or commercial style. Complete supporting system: roof, wall, door, window, ceiling, lighting, ventilation. Suitable for various terrain and geological conditions. Strict quality inspection before shipment. Complete certificates: ISO, CE, Professional design team provides free drawing and scheme. One-stop service: design, production, packaging, shipping, installation guidance. Safe packaging for long-distance ocean transportation. Professional technical support for installation and construction. Super large span available, suitable for crane and heavy machine use. High bearing capacity for heavy industrial production. Reserved holes for cables, pipes, ventilation and equipment. Good lighting and ventilation design, comfortable working environment. Waterproof, heat insulation and sound insulation performance.
Technical Specifications & Structural Components
Core Technical Parameters
Parameter Category
Specific Details
Available Steel Grades
Q235B, Q355B
Applicable Standards
GB, ASTM, EN, JIS
Authoritative Certifications
ISO, CE, SGS
Construction Period Reduction
40%-60% compared with concrete buildings
Design Service Life
50 years
Anti-Corrosion Treatments
Sandblasting, primer, topcoat, hot-dip galvanized (optional)
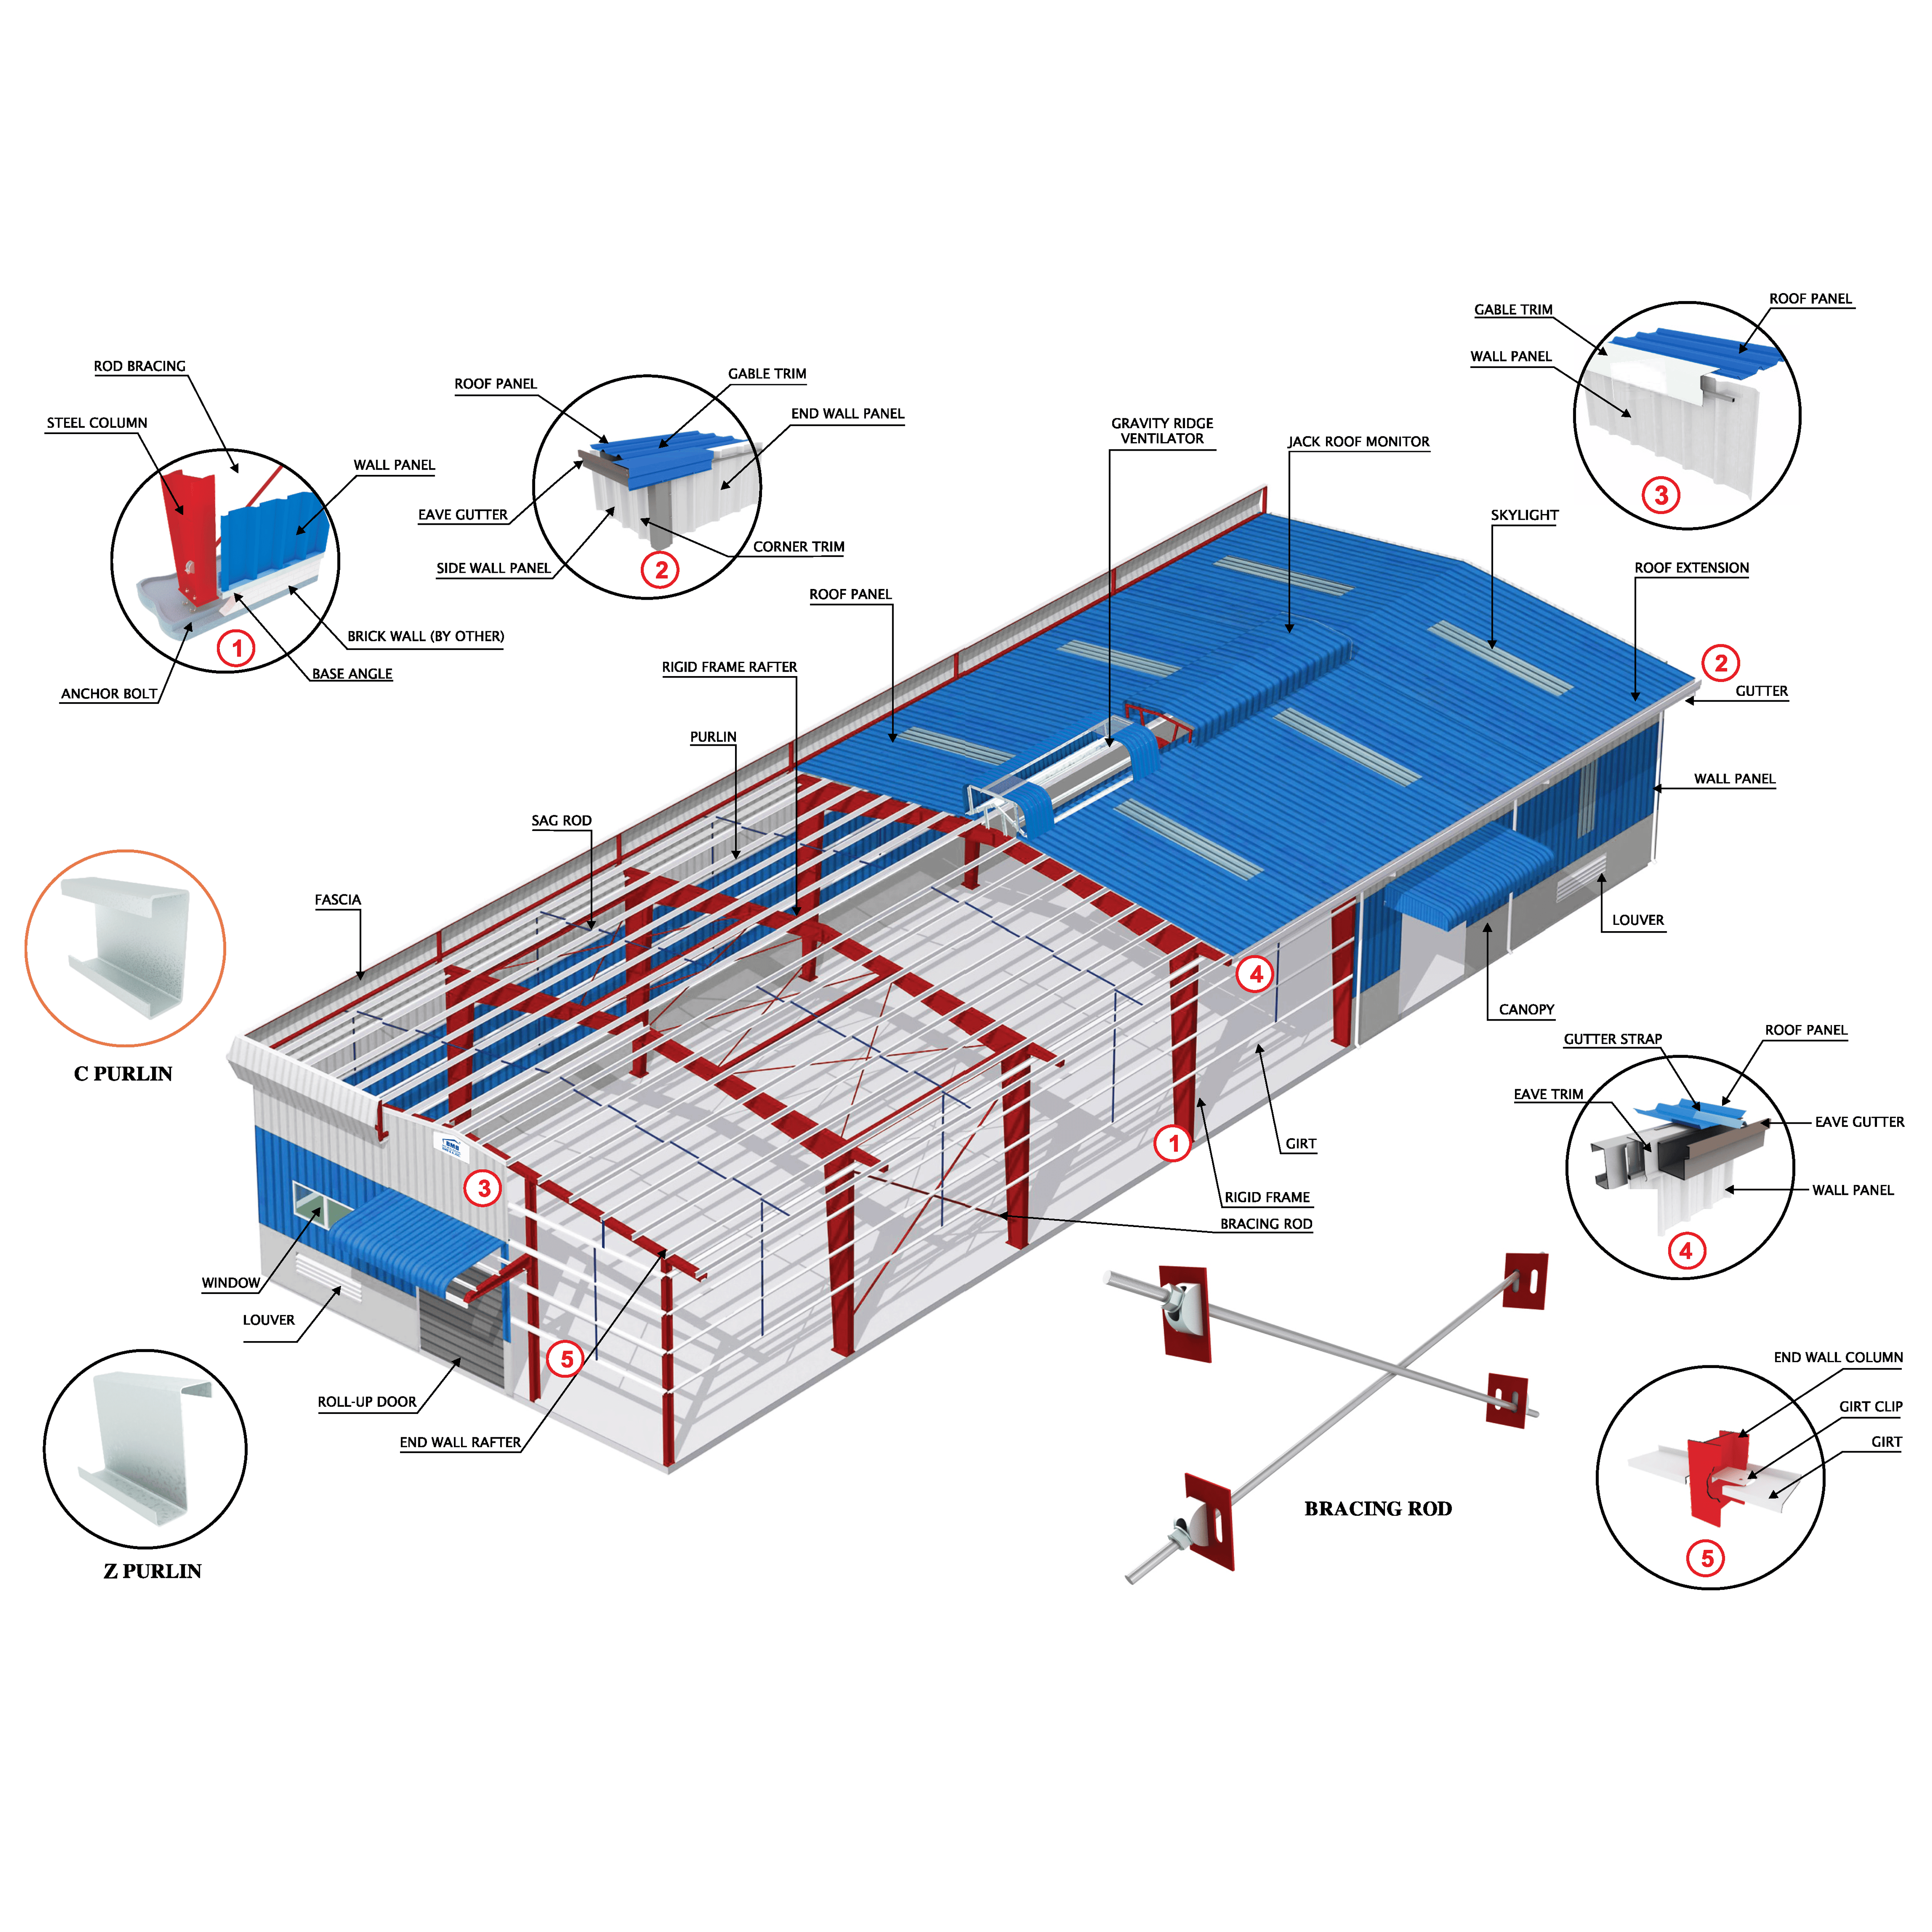
Wall panel, end wall panel, side wall panel, corner trim, fascia, louver, brick wall (by other)
Access & Auxiliary System
Roll-up door, window, canopy
Fast Installation Features
Bolt-together construction: All components are connected with high-strength bolts, no on-site welding required, allowing fast assembly with small construction crews
Pre-punched components: All connection holes are pre-drilled in the factory with CNC equipment, eliminating on-site drilling and fitting work
Numbered component system: Every part is clearly labeled with part numbers matching assembly drawings, reducing erection errors and speeding up construction
Panelized cladding system: Wall and roof panels come in pre-cut large panels with pre-installed seals, allowing fast cladding installation to get the building weather-tight quickly
Typical 10,000sqm warehouse can be fully erected in 6-8 weeks, 60% faster than conventional construction methods
Large Span Industrial Shed Capabilities
Heavy steel frame supports spans from 30m to 50m, suitable for large industrial sheds, warehouses, equipment storage and workshop facilities
Designed for high wind and snow loads to meet regional climate requirements
Open interior space allows flexible use for storage, industrial operations, equipment parking or material processing
Optional open-sided or partially enclosed designs for equipment sheds and covered storage areas
Custom Design Options
We fully customize every aspect of the building including dimensions, door/window locations and types, insulation, ventilation, lighting provisions, crane systems and exterior colors to match your specific project needs. Our engineering team can also design the building to support future expansion as your operational needs grow.
About us
Shandong Zhongyue Steel Group Co., Ltd. specializes in customized prefabricated steel structures, offering Q235B, Q355B steel with 50-year service life, seismic resistance, and eco-friendly designs. Certified with ISO, CE, SGS, and compliant with GB, ASTM standards, the company ensures precision through high prefabrication rates and CNC processing.
FAQ
Are you a manufacturer or trading company?
We are a direct manufacturer with our own factory, design team and construction team. We have rich experience in exporting steel structure buildings to global markets.
What products do you supply?
We mainly supply steel structure workshops, warehouses, apartments, villas, office buildings and pre-engineered steel buildings. We also provide steel structure components including H beams, C/Z purlins, square tubes, steel columns and steel beams, as well as one-stop turnkey solutions.
Can you customize according to my requirements?
Yes. All our steel structures are fully customizable. We can design according to your land size and layout, required span, height and floor load, local climate conditions and local building codes and standards.
It specializes in three core business areas: steel structure manufacturing, seamless steel pipe production, and intelligent logistics services. The group comprises ...
 简体中文
简体中文 English
 العربية
 Français
 Русский
 Español
 Português
 Deutsch
 italiano
 日本語
日本語 한국어
한국어 Tiếng Việt
 ไทย
ไทย Polski
 Türkçe
 ພາສາລາວ
 Bahasa Melayu
 ဗမာစာ
ဗမာစာ தமிழ்
தமிழ் Bahasa Indonesia
 Čeština
 Српски
 हिन्दी
 فارسی
فارسی Norsk
Norsk Svenska
 українська
 Ελληνικά
 Suomi
Suomi עברית
עברית Latine
 Dansk
Dansk اردو
اردو বাংলা
বাংলা Gaeilge
 Māori
Māori नेपाली
 Български
 ਪੰਜਾਬੀ
 Wikang Tagalog