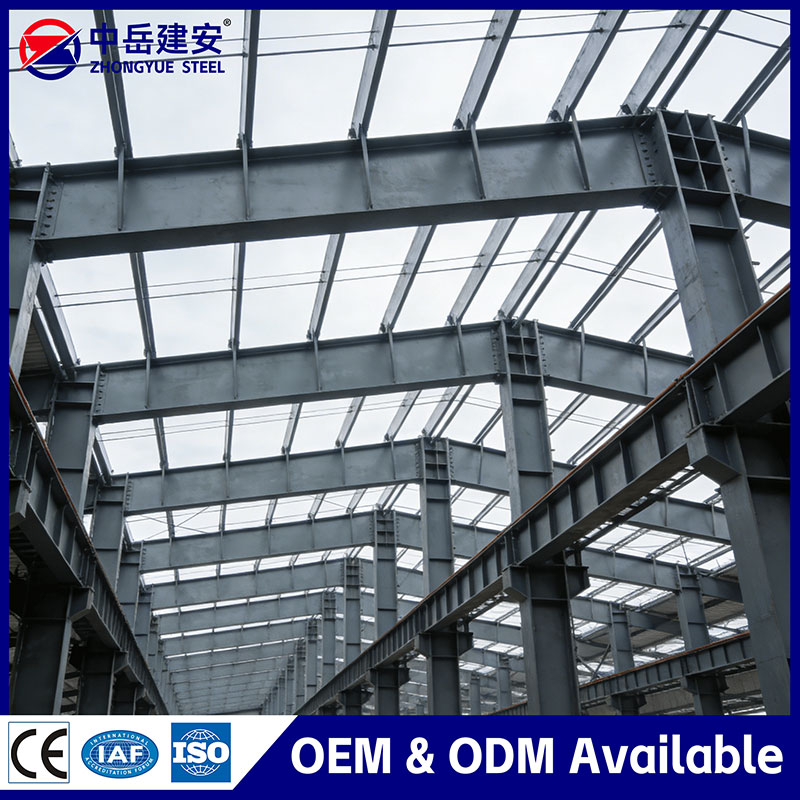
Home » News & Blog » What Should Buyers Check Before Ordering a Prefab Steel Structure from China?
What Should Buyers Check Before Ordering a Prefab Steel Structure from China?
Views: 0 Author: Site Editor Publish Time: 2026-10-08 Origin: Site
Sourcing steel buildings from overseas markets offers highly competitive production timelines and material availability. However, these benefits contrast sharply with the severe financial and legal risks of importing non-compliant or poorly fabricated structures. Attractive headline factory rates often mask the reality of total landed costs, local building code compliance, and on-site erection challenges. A cheap quote might hide substandard materials, inadequate engineering, or poor production efficiency. You need a systematic, evidence-based evaluation framework. Project managers, developers, and procurement officers must rigorously vet suppliers. You must validate engineering standards and secure the supply chain before transferring any funds. This guide provides the exact steps to evaluate a prefab steel structure from China, ensuring your project meets all structural, legal, and logistical requirements without compromising safety.
Key Takeaways
Code Compliance is Non-Negotiable: Local wind, snow, and seismic load requirements must dictate the engineering design, not the manufacturer's standard templates.
Verification Requires Evidence: Never rely solely on a supplier's website; mandate third-party factory audits, Mill Test Certificates (MTC), and Non-Destructive Testing (NDT) reports.
Complete Envelope Integrity: Assessing a prefab steel structure requires evaluating not just the primary steel frame, but the insulation, cladding, and fire ratings of the entire building envelope.
Total Landed Cost > Factory Price: Freight, tariffs, port handling, and container optimization significantly impact the final ROI of the project.
Installation Readiness: A successful project relies on meticulous container packing, detailed shop drawings, and a clear mitigation plan for missing or damaged components.
Defining Success Criteria for Your Prefab Steel Structure Project
Local Building Codes and Environmental Loads
Provide precise, localized engineering data before requesting a quote. Wind speed, snow load, seismic zone, and soil conditions dictate structural integrity. Generic domestic load standards will not pass local inspections. Using incorrect codes risks structural failure. Permit denial is a real threat if the manufacturer ignores destination country codes like IBC, Eurocode, or AS/NZS. You must supply the exact 3-second gust wind speed for your specific municipality. Ground snow loads must be converted to roof snow loads based on your building's pitch and thermal exposure. Seismic design categories require precise soil testing data from your actual construction site. Without this data, the manufacturer will quote based on standard, lightweight templates that will fail local engineering reviews.
When dealing with overseas engineering teams, you cannot assume they understand your local topography. A building sited on an exposed coastal bluff experiences vastly different wind pressures than the exact same building located in a dense urban center or a forested valley. You must define the exposure category clearly. Furthermore, collateral loads are frequently overlooked during the initial quotation phase. If you plan to hang heavy HVAC units, extensive fire sprinkler systems, or a full array of solar panels from the roof purlins, the primary rafters must be engineered to carry that dead weight. Failing to specify collateral loads upfront results in massive redesign fees later or, worse, a sagging roof structure after installation.
Obtain a localized geotechnical report before engaging suppliers to determine soil bearing capacity.
Specify the exact building code year required by your local permitting office.
Define the exposure category for accurate wind load calculations.
Detail any collateral loads, such as hanging HVAC units, sprinkler systems, or solar panels.
Require the supplier to state the assumed loads clearly on their preliminary quotation documents.
Custom Prefab Steel Building Specifications vs. Standard Kits
Off-the-shelf kits suit basic storage needs, but a custom prefab steel building requires detailed architectural and structural inputs. You must define clear span requirements. Crane load capacities dictate column strength and runway beam sizing. Specific door and window framing needs alter the secondary framing layout. Standard kits lack this flexibility. Evaluate your operational needs thoroughly before choosing a path. If your facility requires heavy overhead bridge cranes, the primary structural columns must feature stepped designs or heavy-duty brackets. Mezzanine floors require specific live load calculations based on their intended use, whether for office space or heavy inventory storage.
Standard kits are mass-produced using optimized, lightweight sections designed for generic conditions. They are entirely unsuitable for heavy industrial applications. When you specify a custom design, the engineering team must calculate the exact moment forces at every rigid frame connection. This requires heavier base plates, thicker web and flange plates on the built-up H-beams, and more complex bracing systems. You must also consider future expansion. If you plan to add bays to the building in five years, the end-wall frames must be designed as expandable rigid frames rather than standard post-and-beam end walls. This foresight prevents you from having to tear down and rebuild structural components later.
Feature
Standard Kits
Custom Steel Buildings
Engineering Flexibility
Rigid, pre-engineered templates.
Fully adaptable to specific site constraints and operational layouts.
Production Speed
Fast, often utilizing pre-cut inventory and standard jigs.
Requires dedicated detailing, engineering review, and custom fabrication time.
Crane Support
Rarely supported without major structural modifications.
Engineered directly into the primary framing with stepped columns.
Foundation Requirements
Standardized slab or pier designs.
Requires custom foundation engineering based on specific column reactions.
Future Expansion
Difficult, often requiring complete end-wall removal.
Easily accommodated by specifying expandable end-wall frames upfront.
How to Vet a Prefab Steel Building Manufacturer
Distinguishing Direct Manufacturers from Trading Companies
Verify if a supplier is a genuine prefab steel building manufacturer. Trading companies act as middlemen. Check business licenses carefully. Analyze the factory footprint via satellite imagery. Review their ISO 9001 scope of certification. Trading companies often offer better English communication. Direct manufacturers provide better quality control. They also offer lower baseline costs. Look at the registered capital on the business license; genuine heavy steel fabricators require massive capital investments. Examine the business scope—if it lists hundreds of unrelated products, you are dealing with a trading company. Satellite imagery should reveal large raw material yards, gantry cranes, and expansive fabrication halls.
Relying on a trading company introduces a dangerous layer of abstraction between you and the actual engineers detailing your building. When a complex structural issue arises, the trading company sales representative must translate your technical requirements to the factory's engineers, often resulting in critical miscommunications. You want direct access to the detailing department. Request a video conference with their chief engineer. If the supplier refuses or claims the engineer is unavailable, they are likely outsourcing the fabrication. A genuine manufacturer will gladly put their technical team on a call to discuss connection details, anchor bolt layouts, and load assumptions.
Factory Audits and Third-Party Inspections
Commission independent inspection agencies like SGS, TUV, or Bureau Veritas. Conduct pre-order factory audits. Key audit criteria include the condition of CNC machinery. Check raw material storage practices. Evaluate in-house testing laboratory capabilities. If physical audits are impossible, mandate live video tours. Video tours are less rigorous but offer basic verification. An auditor will check if welding machines are properly calibrated. They will inspect how welding flux is stored to prevent moisture contamination. They will verify that steel plates have proper traceability tags linking them back to the original steel mill batches. Never skip this step for large-scale commercial projects.
The audit must focus heavily on the factory's quality control documentation. Do they have a formalized Non-Conformance Report (NCR) system? When a weld fails an ultrasonic test, what is their documented procedure for gouging out the defect and re-welding? A factory without a strict NCR process will simply grind down the bad weld and paint over it. The auditor must also inspect the surface preparation area. Shot blasting machines must use the correct mixture of steel shot and grit to achieve the required surface profile. If the abrasive media is contaminated with oil or dust, the subsequent paint coating will fail prematurely.
Verify the calibration certificates of all testing equipment, including ultrasonic flaw detectors and paint thickness gauges.
Inspect the shot blasting facility for proper abrasive media and functioning dust collection systems.
Check the organization and weather protection of the finished goods yard to ensure painted steel is not sitting in standing water.
Review the qualifications and expiration dates of the in-house quality control staff and NDT technicians.
Examine the raw material yard for proper segregation of different steel grades and adequate rust prevention measures.
Assessing Production Capacity and Lead Time Reliability
Evaluate a factory's true production efficiency. You need assurance they can meet project deadlines. Assess their current order backlog. Compare this against their stated monthly tonnage capacity. Over-promising causes severe site delays. Ask for real-time production schedules. A factory might boast a 50,000-ton annual capacity, but if their current backlog consumes their output for the next six months, your project will stall. Request a detailed Gantt chart showing the exact timeline for detailing, procurement, fabrication, painting, and packing. Penalties for late delivery must be explicitly written into the commercial contract.
Do not accept generic lead times. A standard 30-day lead time means nothing if the factory has not secured the raw steel plates. Ask for proof of raw material procurement immediately after the deposit is paid. Furthermore, production bottlenecks frequently occur in the painting and drying phase. A factory might be able to weld 100 tons of steel a day, but if their drying facility can only handle 30 tons, your shipment will be delayed. Verify the capacity of their painting booths and curing ovens, especially if your project requires complex, multi-coat epoxy systems that demand strict curing times between coats.
Evaluating Export Experience and International Certifications
Domestic success does not guarantee export competency. Request verifiable case studies. Ask for bills of lading for previous shipments to your specific region. Region-specific certifications are mandatory. Look for CE marking for Europe. Verify AISC certification equivalents for North America. Exporting requires specific knowledge of international shipping constraints, container loading optimization, and stringent foreign building codes. A factory that only supplies domestic projects will struggle with the documentation required for international customs clearance. They may also lack experience in applying the heavy-duty anti-corrosion treatments required for long ocean voyages.
Export packaging is a specialized skill. Domestic shipments are loaded onto flatbed trucks and driven to the site. Export shipments are stuffed into steel containers, subjected to violent crane movements at the port, and exposed to highly corrosive salt air and extreme temperature fluctuations during ocean transit. A manufacturer experienced in exports will use heavy-duty steel pallets, specialized lashing techniques, and abundant desiccants. Ask the supplier to provide photographs of their container loading process from previous international orders. If you see loose steel beams thrown into a container without proper dunnage or strapping, find another supplier.
Assessing Steel Structure Fabrication Quality and Materials
Steel Grades and Mill Test Certificates (MTC)
Chinese steel grades like Q235 and Q355 dominate the market. Q235 aligns with ASTM A36 or S235. Q355 matches ASTM A572 or S355. Mandate Mill Test Certificates (MTC). MTCs trace chemical composition. They verify mechanical properties back to the original steel mill. Never accept steel without proper documentation. The carbon equivalent value (CEV) listed on the MTC is critical for determining the weldability of the steel. High CEV requires specific pre-heating procedures before welding to prevent hydrogen-induced cracking. Your local structural engineer must review the MTCs to confirm the steel meets the design assumptions.
Not all Q355 steel is identical. The suffix letter (B, C, D, or E) indicates the temperature at which the steel passes the Charpy V-Notch impact test. Q355B is tested at 20°C, making it suitable for standard environments. However, if your building is located in a region with severe winters, you must specify Q355C (tested at 0°C) or Q355D (tested at -20°C) to prevent brittle fracture failure under extreme cold. The factory will default to the cheaper Q355B unless you explicitly mandate higher impact toughness grades in your procurement specifications.
Chinese Standard
Yield Strength (MPa)
ASTM Equivalent
EN Equivalent
Typical Application
Q235B
235
A36
S235JR
Secondary framing (purlins, girts), base plates, light bracing.
Q355B
355
A572 Gr. 50
S355JR
Primary framing (columns, rafters, crane beams) in standard climates.
Q355C
355
A572 Gr. 50
S355J0
Primary framing requiring impact toughness at 0°C.
Q355D
355
A572 Gr. 50
S355J2
Primary framing in extreme cold environments (-20°C).
Welding Standards and Non-Destructive Testing (NDT)
Steel structure fabrication relies heavily on welding quality. Submerged arc welding is standard for primary frames. Specify Non-Destructive Testing (NDT). Ultrasonic Testing or Radiographic Testing detects internal flaws. Require certified welders for all structural joints. Visual inspection alone cannot detect lack of fusion, internal porosity, or under-bead cracking. You must specify the percentage of welds to be tested. Typically, 100% of full-penetration tension welds require UT, while 20% of partial-penetration welds are tested. The NDT reports must be signed by a certified Level II or Level III inspector.
The welding process itself must be strictly controlled. Submerged Arc Welding (SAW) provides deep penetration and consistent quality for the long, continuous welds on built-up H-beams. However, complex connection plates and stiffeners require Gas Metal Arc Welding (GMAW) or Flux-Cored Arc Welding (FCAW). Ensure the factory uses the correct shielding gases and wire types for these manual and semi-automatic processes. Weld spatter must be mechanically removed before the steel enters the shot blasting chamber. If spatter is painted over, it will eventually break off, exposing bare steel to the elements and initiating localized corrosion.
Demand AWS D1.1 or EN 1090 compliant welding procedure specifications (WPS).
Specify Submerged Arc Welding (SAW) for all built-up H-beams and primary columns.
Require Gas Metal Arc Welding (GMAW) for complex connection plates and stiffeners.
Ensure all weld spatter is mechanically removed before surface treatment.
Mandate that all NDT reports include clear photographs of the tested joints and the corresponding ultrasonic readouts.
Anti-Corrosion Treatments: Galvanization vs. Painted Finishes
Choose between hot-dip galvanizing and multi-layer paint systems. Base this on the building's end-use environment. Coastal areas demand heavy galvanization. Chemical storage requires specialized epoxy coatings. Specify paint thickness in microns. Proper surface preparation is critical. Mandate SA 2.5 shot blasting prior to coating. Without SA 2.5 preparation, the primer will fail to adhere, leading to premature flaking and rust. For painted systems, specify a zinc-rich epoxy primer, a micaceous iron oxide intermediate coat, and a polyurethane topcoat for UV resistance. For galvanized structures, specify the zinc coating weight, typically 600 g/m2 for harsh environments.
Do not accept a generic "anti-rust paint" specification. You must define the Dry Film Thickness (DFT) for each individual coat. A standard commercial building might require a total DFT of 120 microns, while a heavy industrial facility exposed to corrosive gases might need 250 microns or more. The factory must use a calibrated magnetic thickness gauge to verify the DFT before shipping. If you choose hot-dip galvanizing, ensure the factory drills proper venting and drainage holes in all hollow sections and built-up members to prevent trapped gases from causing explosions in the zinc bath and to allow excess zinc to drain freely.
Cladding, Insulation, and Fire Safety Standards
Non-structural components are critical to a prefabricated steel warehouse. Compare insulation options like EPS, Polyurethane, and Rockwool sandwich panels. Base your choice on required R-values. Energy efficiency and structural integrity depend on these panels. Verify that insulation materials meet local fire safety and combustibility codes. The gauge thickness of the exterior steel sheets on sandwich panels dictates their resistance to wind debris and hail. Specify a minimum of 0.5mm for exterior sheets. Rockwool panels offer superior fire resistance and acoustic insulation, making them mandatory in many urban commercial zones.
The core material of the sandwich panel dictates its performance. Expanded Polystyrene (EPS) is cheap but highly flammable and should be avoided in any facility storing combustible goods. Polyurethane (PUR) and Polyisocyanurate (PIR) offer excellent thermal resistance, allowing for thinner panels, and PIR provides better fire performance than PUR. Rockwool (mineral wool) is entirely non-combustible and provides a true fire barrier. When specifying Rockwool, you must define the density of the mineral wool core, typically ranging from 100 kg/m3 to 120 kg/m3. Lower density panels will delaminate and sag over time, destroying the structural integrity of the cladding system.
EPS Panels: Low cost, poor fire resistance, adequate thermal insulation. Suitable only for temporary or low-risk agricultural structures.
Polyurethane (PU/PIR) Panels: High thermal efficiency, moderate to good fire resistance, excellent moisture barrier. Ideal for cold storage.
Rockwool Panels: Superior fire resistance, excellent acoustic properties, heavier weight. Mandatory for high-risk industrial and urban commercial zones.
Glasswool Panels: Good thermal insulation, non-combustible, cost-effective for large roofs requiring lightweight fire protection.
Total Landed Cost: Beyond the Factory Quote
Incoterms and Hidden Fees
Different Incoterms impact buyer liability. FOB, CIF, and DDP alter your total cost. Artificially low CIF quotes often hide exorbitant destination port charges. Understand who pays for insurance and freight. Clarify terminal handling charges upfront. When a supplier offers a CIF quote, they control the shipping forwarder. Unscrupulous forwarders offer the factory a cheap ocean freight rate but recoup their margins by charging the buyer massive release fees, document fees, and terminal handling charges at the destination port. FOB terms give you control over the freight forwarder and provide transparent destination costs.
Under FOB (Free On Board) terms, the factory is responsible for all costs and risks up to the point the steel is loaded onto the vessel at the Chinese port. You negotiate the ocean freight directly with a forwarder you trust. This eliminates surprise fees when the container arrives. If you lack import experience, consider DDP (Delivered Duty Paid), where the supplier handles everything up to your construction site. However, DDP requires a highly sophisticated supplier with a strong network of international customs brokers, and you will pay a premium for this convenience.
Shipping Logistics for a Prefabricated Steel Warehouse
Building design impacts container utilization. Nesting H-beams saves space. Oversized components require Open Top (OT) or Flat Rack (FR) containers. Poor container optimization erases initial cost savings. Plan shipping logistics during the design phase. A standard 40-foot High Cube container holds roughly 20 to 25 tons of dense steel framing. However, bulky items like lightweight roof trusses or thick sandwich panels will fill the container's volume long before reaching the weight limit. Work with the detailing team to ensure components are sized to fit efficiently within standard container dimensions, avoiding the massive surcharges associated with out-of-gauge freight.
The detailing software can simulate container loading. Demand a container loading plan before fabrication begins. If a primary rafter is designed at 12.5 meters long, it will not fit inside a standard 40-foot container (which has an internal length of roughly 12.03 meters). The engineer must introduce a bolted splice connection to break the rafter into two shorter pieces. While this adds a minor cost for extra end plates and high-strength bolts, it saves thousands of dollars by avoiding the need for specialized Flat Rack shipping containers.
Tariffs, Import Duties, and Anti-Dumping Laws
Consult a licensed customs broker. Identify applicable HS codes early. Check for anti-dumping duties. Investigate Section 301 tariffs on Chinese steel products. Import taxes vary wildly by destination country. Factor these into your budget immediately. Many countries protect their domestic steel industries through severe anti-dumping tariffs, which can exceed 100% of the commercial invoice value. Your customs broker will verify the exact HS codes for prefabricated buildings versus raw steel components, as the tariff rates often differ significantly between these classifications.
Do not attempt to navigate international customs regulations without professional representation. A minor misclassification on the commercial invoice can result in your containers being seized at the port, incurring massive daily demurrage charges. Ensure the factory provides a detailed packing list that perfectly matches the commercial invoice and the bill of lading. Any discrepancy in weights, piece counts, or material descriptions will trigger a customs audit and delay your project timeline significantly.
Implementation Risks and Mitigation Strategies
Managing the Design and Shop Drawing Approval Process
Review Tekla or AutoCAD shop drawings meticulously. Production must never begin prematurely. A local, licensed structural engineer must review the final fabrication drawings. They must stamp the plans for compliance. This prevents costly on-site modifications. The detailing software, such as Tekla Structures, generates the exact CNC files used for cutting and drilling. If a clash exists in the 3D model, it will manifest on the construction site. Ensure the manufacturer provides a comprehensive 3D model viewer for your team to inspect connection details, anchor bolt layouts, and bracing clearances before signing off on production.
Pay special attention to the anchor bolt setting plan. The factory must provide this drawing weeks before the steel arrives so your concrete contractor can pour the foundations. Verify that the base plate dimensions and bolt hole layouts on the shop drawings perfectly match the anchor bolt setting plan. A discrepancy here means the steel columns will not fit onto the concrete piers, requiring you to drill new holes in heavy steel base plates on-site, which compromises the structural integrity and destroys the galvanized or painted finish.
Packaging, Loading, and Unloading Protocols
Transit damage is a significant risk. Bent purlins and scratched paint cause delays. Dented sandwich panels compromise insulation. Specify requirements for steel pallets. Mandate proper strapping techniques. Require moisture-absorbing materials inside shipping containers. Steel components must be bundled by part type and erection sequence. Heavy primary frames must be secured with heavy-duty steel banding and timber dunnage to prevent shifting during ocean transit. Sandwich panels require edge protection and must never be placed at the bottom of a heavy stack. Desiccant bags are mandatory to prevent condensation and white rust during humid ocean voyages.
Unloading a container packed with 20 tons of steel is dangerous work. If the factory loads the container by dragging loose beams inside with a forklift, you will have to drag them out the same way, risking severe injury to your site crew and damage to the steel. Mandate that all components are loaded on custom-built steel skids that can be easily pulled out of the container using a heavy-duty forklift or a chain attached to an excavator. The minor extra cost for steel packaging skids pays for itself immediately in reduced unloading time and improved site safety.
Require steel pallets for easy unloading with standard forklifts or excavators.
Mandate nylon lifting slings for painted components to prevent scratch damage during crane operations.
Specify the inclusion of touch-up paint matching the exact RAL color code of the primary framing.
Demand detailed packing lists cross-referenced with container numbers and part numbers.
Require heavy-duty edge protectors for all sandwich panels and cold-formed purlins.
Installation Support and Missing Parts Mitigation
Missing bolts or minor components happen upon delivery. Negotiate a clause for local reimbursement. The manufacturer must cover missing standard parts. Ensure they provide comprehensive erection manuals. English-language part-numbering maps are essential for site crews. Every individual steel component must have a hard-stamped or clearly painted part number that corresponds directly to the erection drawings. Specify a 3% to 5% overage for all fasteners, nuts, and washers to account for site losses. Establish a clear communication protocol with the factory's engineering team to resolve any on-site fitment issues rapidly via video calls.
The erection drawings must be intuitive. A pile of steel on a job site is useless without a clear map indicating where each piece goes. The factory must provide 3D isometric views of the framing sequence, not just flat 2D blueprints. Verify that the part numbers painted on the steel are weather-resistant and will not wash off during transit or outdoor storage. If a major component is fabricated incorrectly, the factory must agree to cover the cost of local modification by a certified welder, rather than forcing you to wait weeks for a replacement part to be shipped overseas.
Conclusion
Compile your local environmental load data and exact building code requirements into a single technical brief.
Draft a comprehensive Request for Quotation (RFQ) specifying NDT, MTC, and surface preparation requirements.
Engage a third-party inspection service to audit your shortlisted factories before signing any contracts.
Consult a licensed customs broker to verify exact import duties, anti-dumping risks, and HS codes.
Mandate that a local structural engineer reviews and stamps all final shop drawings before authorizing production.
FAQ
Q: What is the average lead time for a prefab steel structure from China?
A: Standard production takes 30 to 45 days depending on factory efficiency and project complexity. Shipping transit times add another 15 to 40 days based on your region. Always factor in potential customs clearance delays when planning your site erection schedule.
Q: Can Chinese manufacturers comply with US and European building codes?
A: Yes, they can fabricate to these codes. However, the buyer must provide specific engineering parameters. You must verify compliance through local engineers. Do not assume standard Chinese domestic codes will pass your local municipal inspections.
Q: How do I verify the quality of steel structure fabrication remotely?
A: Hire third-party inspection agencies like SGS or TUV. Request comprehensive NDT reports for all primary welds. Demand live video tours of the facility during your specific production run to visually confirm material handling and fabrication standards.
Q: What are the best insulation options for a prefabricated steel warehouse?
A: EPS is cost-effective but highly flammable. Polyurethane (PU) offers excellent thermal efficiency and better fire resistance. Rockwool sandwich panels provide the highest fire resistance and acoustic insulation, making them ideal for strict building codes.
Q: What happens if parts are missing from my delivery?
A: Standard industry practice involves suppliers sending critical replacements via air freight. For minor standard components like bolts, negotiate a contract clause upfront allowing you to purchase them locally and receive direct reimbursement from the manufacturer.
Q: Are custom prefab steel buildings more expensive to ship?
A: Yes, non-standard sizes often require specialized containers. Oversized columns or trusses might need Flat Rack or Open Top containers. These specialized shipping methods significantly increase freight costs compared to standard 40-foot High Cube containers.
Q: What is the difference between Q235 and Q355 steel?
A: Q235 has a lower yield strength and is typically used for secondary framing like purlins and girts. Q355 offers higher yield strength and is the standard choice for primary structural frames, including main columns and roof beams.
It specializes in three core business areas: steel structure manufacturing, seamless steel pipe production, and intelligent logistics services. The group comprises ...
 简体中文
简体中文 English
 العربية
 Français
 Русский
 Español
 Português
 Deutsch
 italiano
 日本語
日本語 한국어
한국어 Tiếng Việt
 ไทย
ไทย Polski
 Türkçe
 ພາສາລາວ
 Bahasa Melayu
 ဗမာစာ
ဗမာစာ தமிழ்
தமிழ் Bahasa Indonesia
 Čeština
 Српски
 हिन्दी
 فارسی
فارسی Norsk
Norsk Svenska
 українська
 Ελληνικά
 Suomi
Suomi עברית
עברית Latine
 Dansk
Dansk اردو
اردو বাংলা
বাংলা Gaeilge
 Māori
Māori नेपाली
 Български
 ਪੰਜਾਬੀ
 Wikang Tagalog